
COLLABORATION
Appointed in 2018, EPR developed the internal hotel design for The Whiteley, working within Foster + Partners’ established architectural vision, to optimise the building and deliver 109 guest rooms, a 600m2 Six Senses Place members’ club, a ground-floor lobby, lounge bar, restaurant and a 2,300m2 spa. Serving as Executive Interior Architect, EPR implemented AvroKO’s interior design and later oversaw the internal fit-out under the Design & Build contractor, The Hub.


THE GRAND STAIRCASE
At the core of EPR’s vision was a layout that celebrates the existing grand iron staircase. Once the heart of the Whiteley Department Store, it has been carefully restored and repositioned as the defining feature of the hotel — reimagined not only as a means of circulation, but as an iconic spatial anchor that shapes the public areas and provides an elegant focal point within the daily guest experience.
EPR’s design of the hotel lobby complements this centrepiece, creating a memorable first impression through a double-height lightwell featuring two towering trees.


WHITELEY'S KITCHEN
Conceived as a maverick British restaurant for the neighbourhood, Whiteley’s Kitchen carries forward the role the original Whiteleys department store once played as a gathering place for the local community. A key challenge was creating a destination that felt equally welcoming to hotel guests, residents and locals — somewhere to meet, linger and return to.


SPA
EPR’s addition of a new staircase descending beneath it provides a graceful and immersive arrival into the spa.
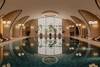
The hotel’s expansive basements offered the opportunity to create a generous spa, designed to reflect the contrasting energies and experiences of city life. Within the constraints of the wider development, EPR incorporated a 20m swimming pool beneath the courtyard, spacious fitness areas, intimate zones for treatment rooms and the Alchemy Bar.


SIX SENSES PLACE
The hotel’s first floor provided the ideal setting for the Six Senses Place members’ club. Arranged around the grand staircase atrium, it takes full advantage of views over The Whiteley’s courtyard and the natural light from the glass-domed ceiling. The layout offers a variety of social and private spaces, creating a sense of home for members while providing direct connections to the Six Senses branded residences.


GUESTROOMS +
RETREAT SUITE
Above the public areas, the guestroom floors were planned to offer a range of room types, from 32m2 accommodations to a 170m2 Retreat Suite with a generous 125m2 rooftop terrace.


