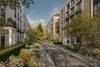
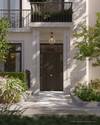
Working closely with world-renowned interior designers, EPR shaped the holistic design of 120 homes, comprising a diverse range of typologies including lateral apartments, duplexes, penthouses and townhouses.
Situated in a prime location, the development creates a contemporary neighbourhood that is both architecturally distinctive and respectful of the area’s historic character. The masterplan comprises ten carefully crafted buildings, including mansion blocks and townhouses ranging from two to six storeys, designed to reflect the refinement, scale and material quality associated with St John’s Wood.
All buildings are set within beautifully landscaped communal and private gardens designed by Andy Sturgeon Design, creating a calm and cohesive residential environment.
The lower ground level accommodates a substantial suite of resident amenities, including a gym, 20m swimming pool, spa, cinema and games room. At the heart of the development sits the Grade II listed Riding School, which has been carefully restored and reimagined by Wilkinson Eyre.